Architecture and interior design · Islamabad
We start by understanding how you actually live and work. Everything else follows from that. One team stays with you from the first conversation to the day you turn the key.
The studio
Studio Sa'mo is Saifullah and Momina, two registered architects who design and build around the people who will actually live and work in the space. The real product is not a floor plan. It is attention.
What we do
Most projects end up a mix. Turnkey is where we do it all.
Spatial planning, materials, fit and feel. The space rebuilt around how you actually live.
Best for: renovations and refits
Designing the structure itself, so the building fits both the people in it and the ground it sits on.
Best for: new builds, ground up
Design and contracting, fully managed. One team and one key, with the same attention from start to finish.
Best for: fully managed, end to end
Selected work
Residential · Commercial · Corporate · Retail
Featured project · Retail
The same room, twice: the render we designed it from, and the photograph of what we actually built. Toggle between them. This is the whole argument for letting one team do both.
Tap to switch →
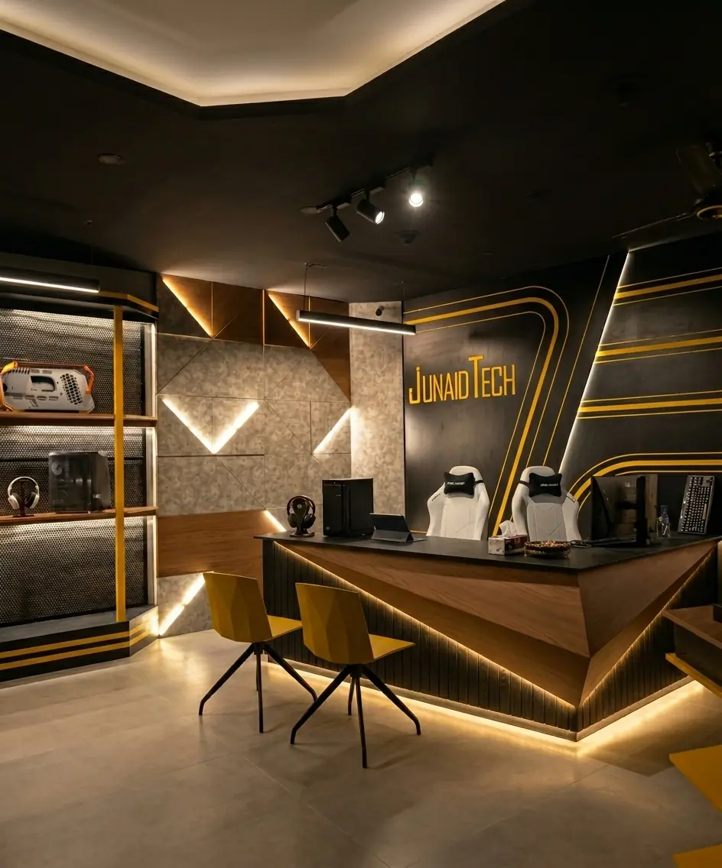
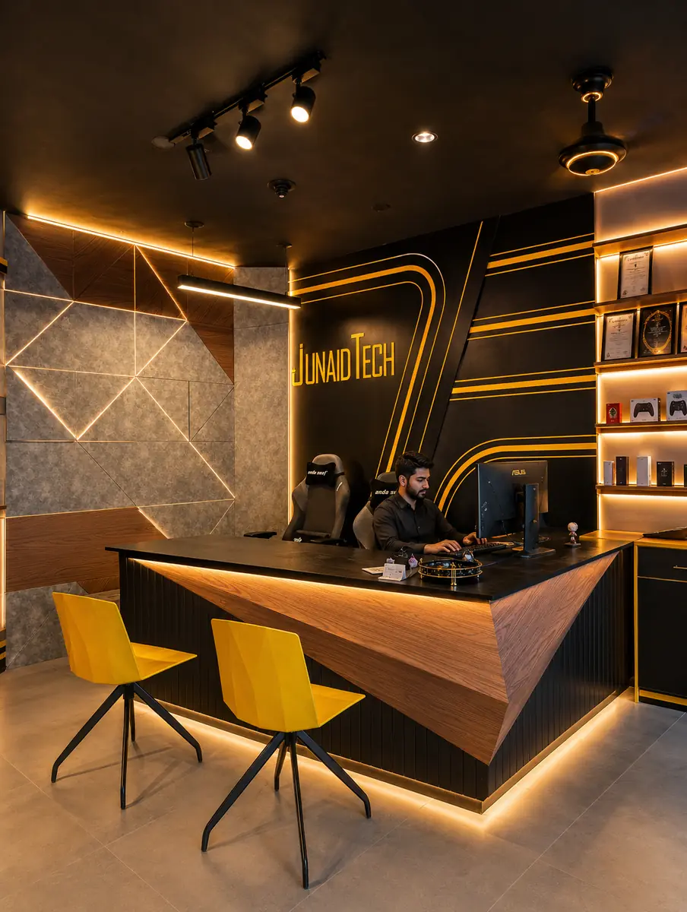
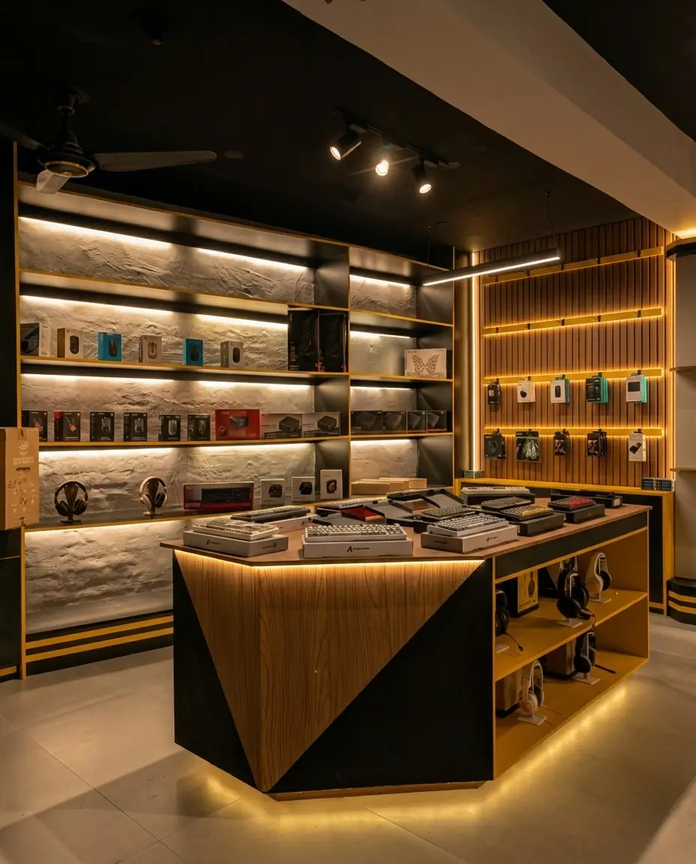

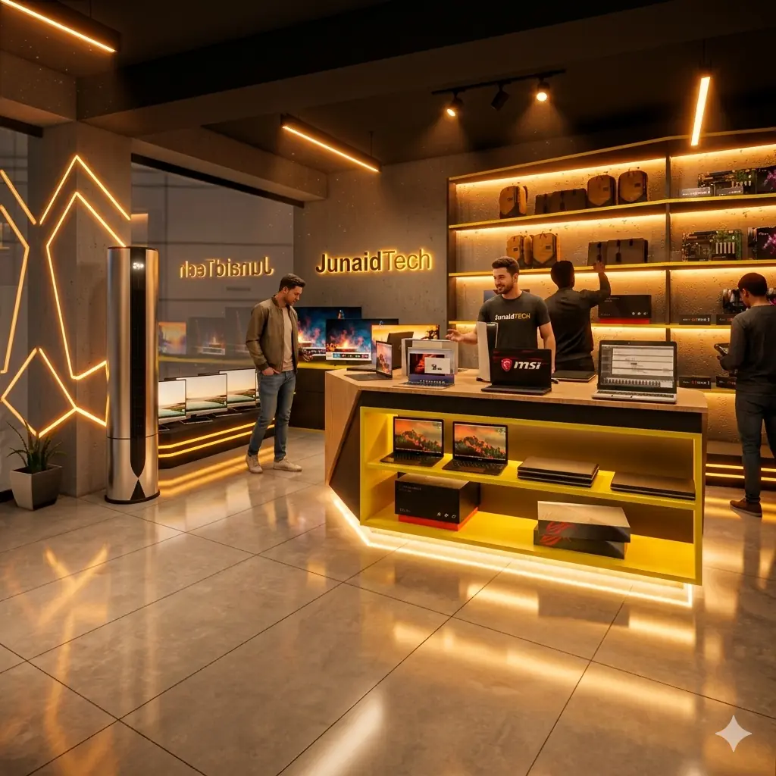
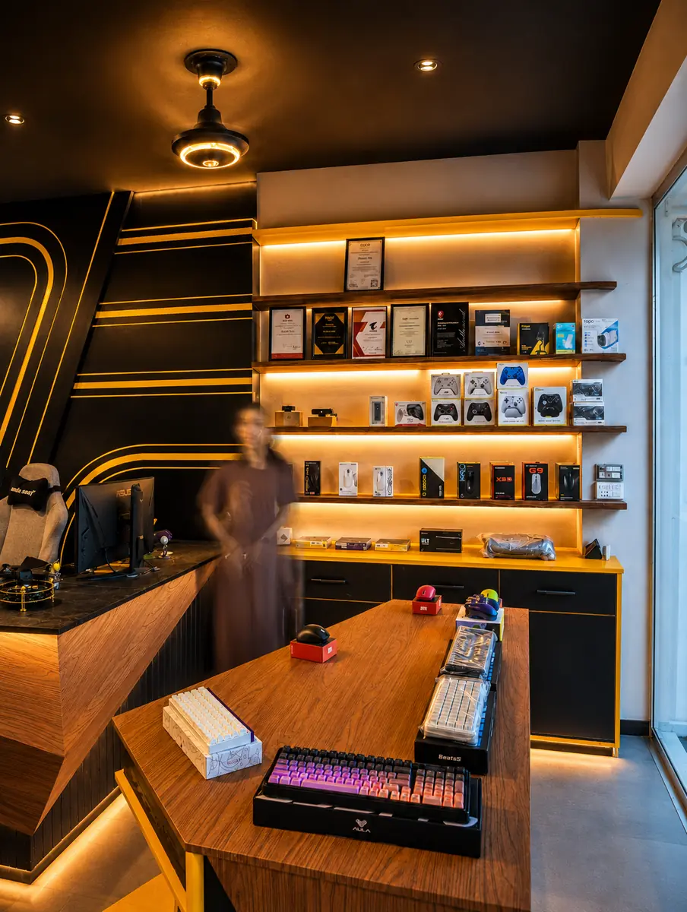
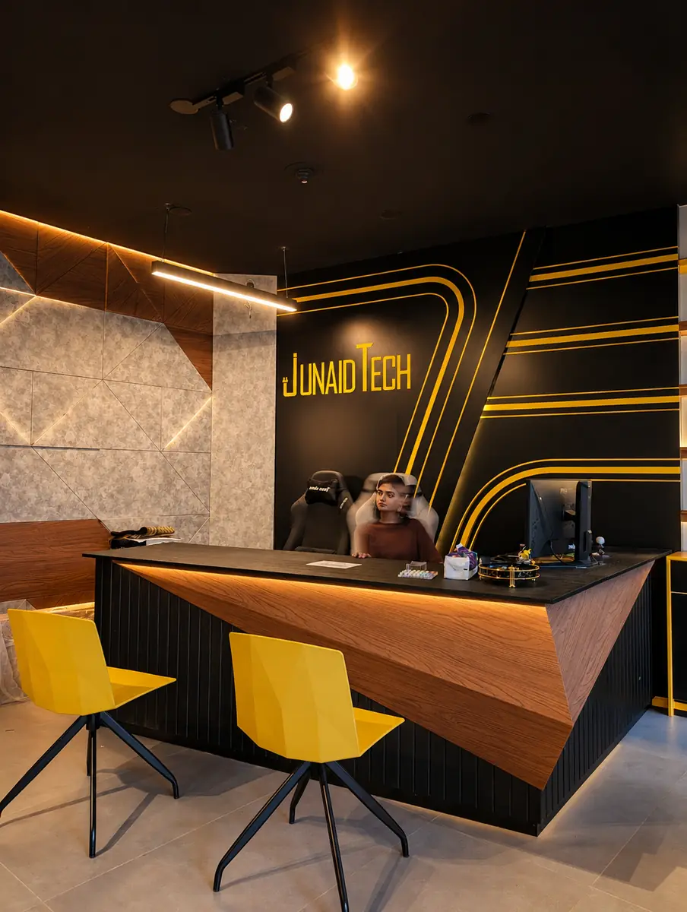
Junaid Tech sells online. This Jinnah Garden store is their only physical space, so it had to make the products look better in person than they do on a screen.
We took the room out of the picture with a black ceiling and dark walls, then lit only the shelves, so every item sits in its own pool of warm light. Then we designed it, built it, and handed over the key.
How it works
A clear line from the first conversation to the finished space.
We sit down and understand the people, the space, and the feeling you're after.
We turn that understanding into space, and shape every detail with you.
We manage execution and trades, or work cleanly alongside yours.
You walk into a finished space that fits. One team, all the way to the key.
The studio
Founded by architects Saifullah and Momina, the “SA” and the “MO” in SA'MO.

Principal Architect · Founder
“We close the gap between how a space looks and how it works.”
Saifullah leads the design side. He is the one buried in the plans, out on the site, and the last to leave a problem alone until it is right.

Partner · Lead Architect
“A space should look good and actually work. Form and function, together.”
Momina keeps the work grounded and the ideas sharp, making sure a beautiful drawing is also a place you would genuinely want to be.
Pretty is easy. Pretty and genuinely useful is the whole job. We won't give you one without the other.
We design with the long run in mind, so the place still feels right years from now, not just on day one.
Every choice comes back to the person living or working there. The space should fit your life.
Let's talk
Even if it is just a rough idea, we are happy to talk it through. Tell us how you want it to feel and we will take it from there.