
Residential · Built
Babri Residence
The full interior of a Gulberg farmhouse living space.
Location
Gulberg, Islamabad
Type
Residential
Area
2,800 sq ft
Scope
Interior design
Status
Built
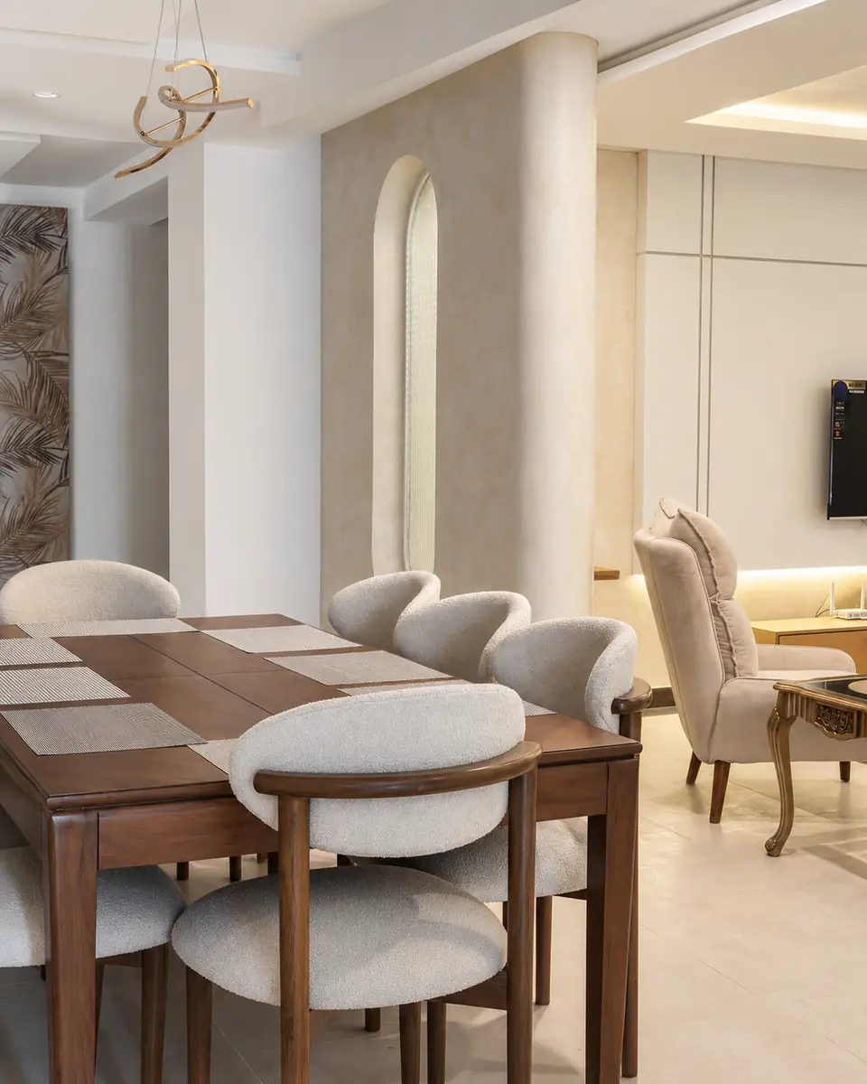
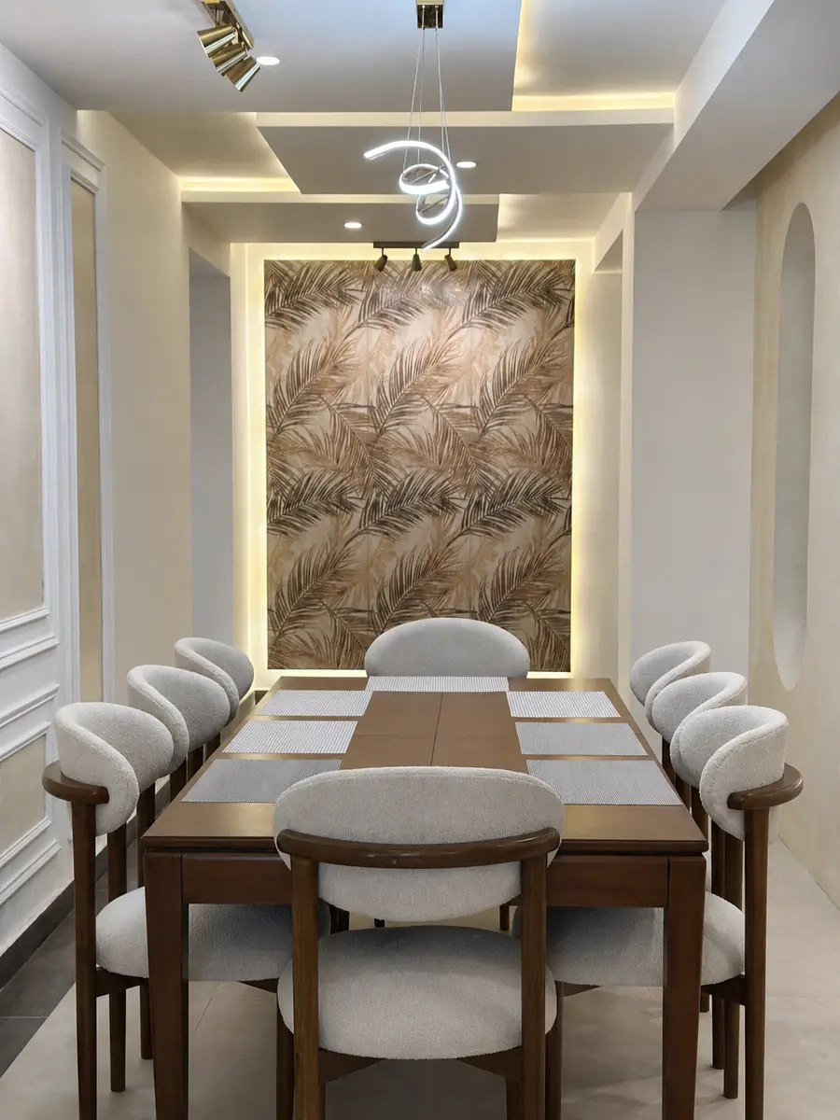
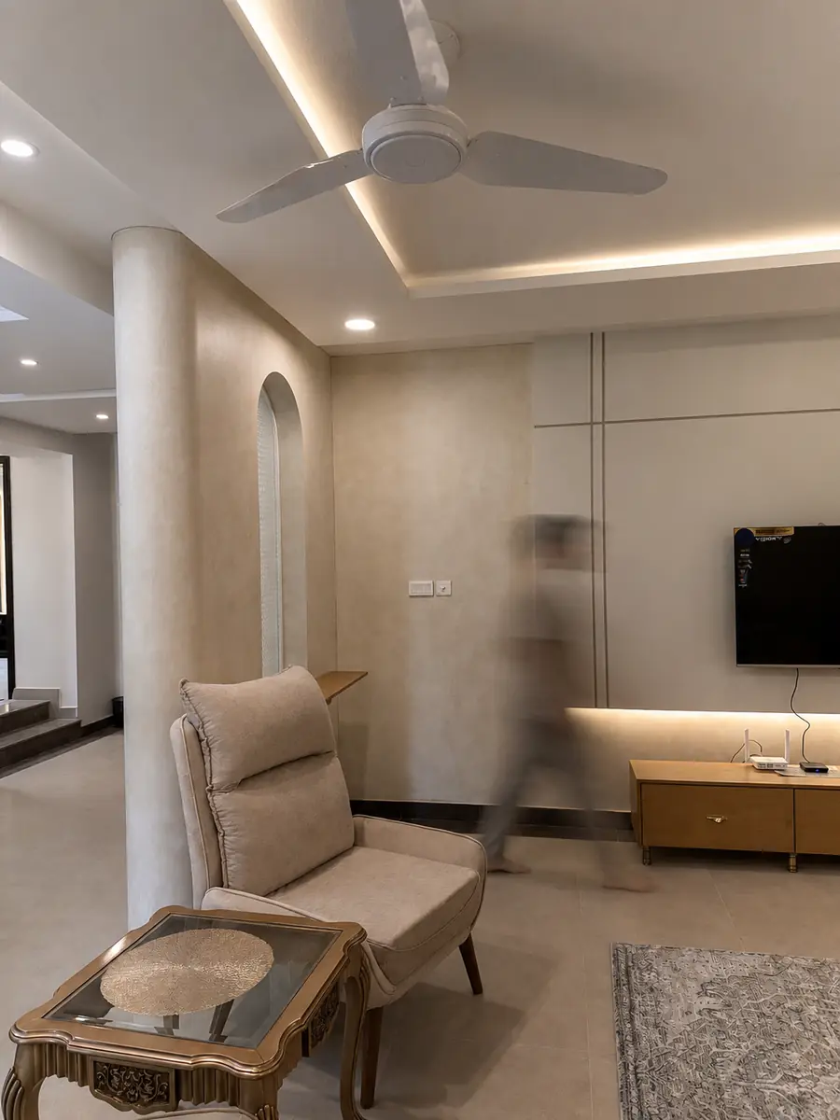
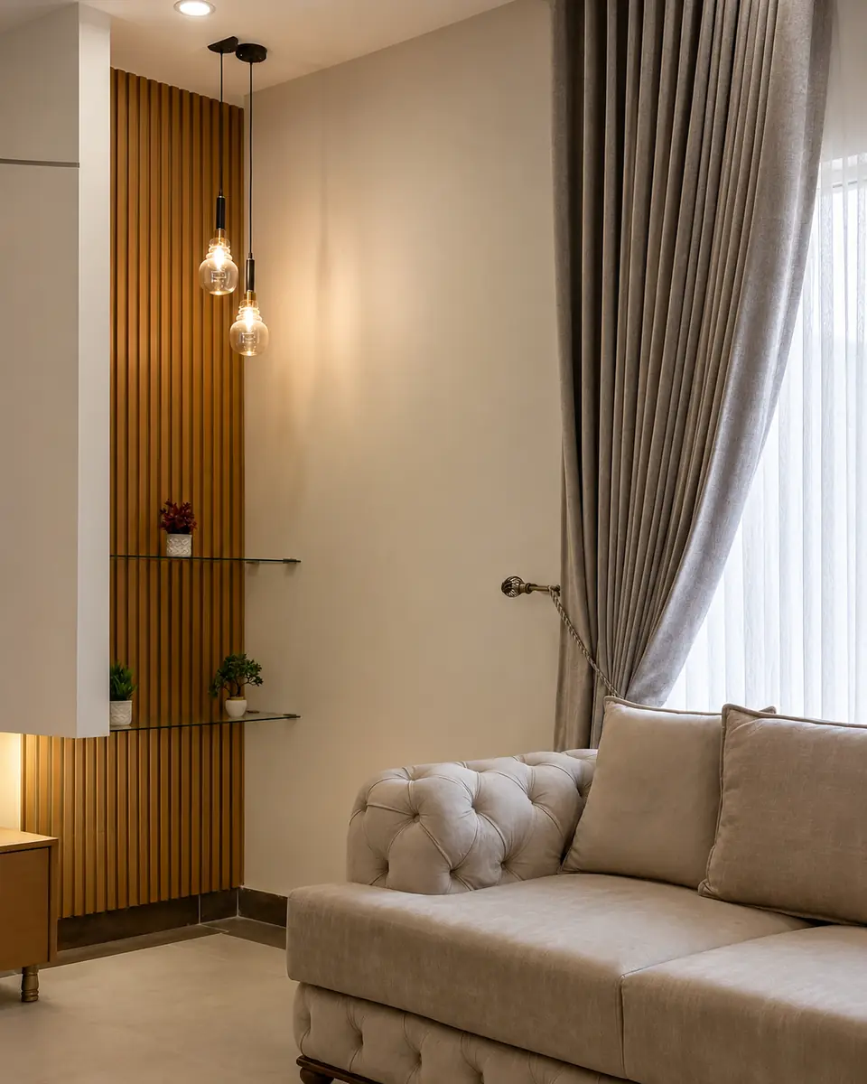
Spaces: Dining area · Living room · Reading corner · Portal divider · Media wall
The work
Inside Babri Residence
The brief
A farmhouse in Gulberg. The entire living space interior, designed end to end.
The move
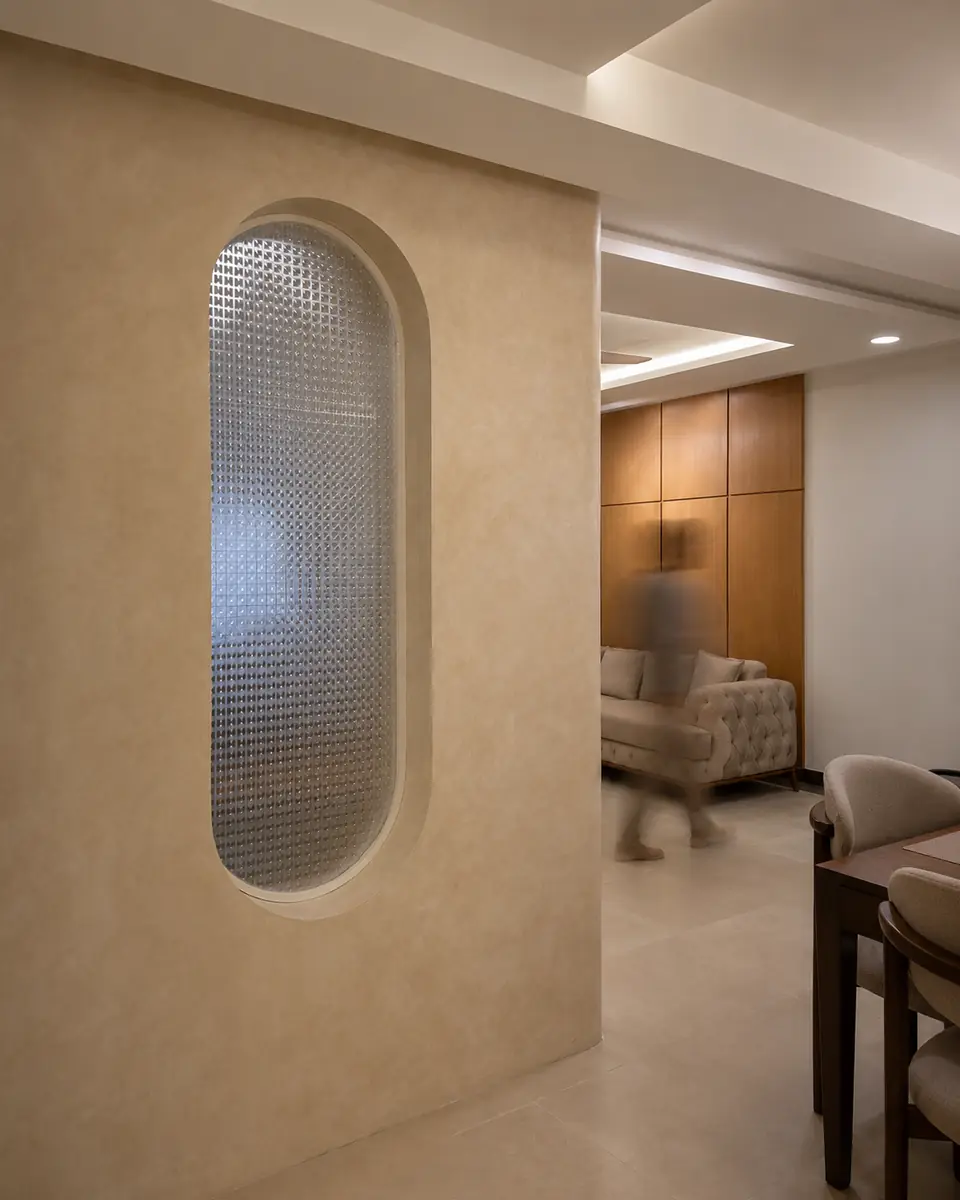
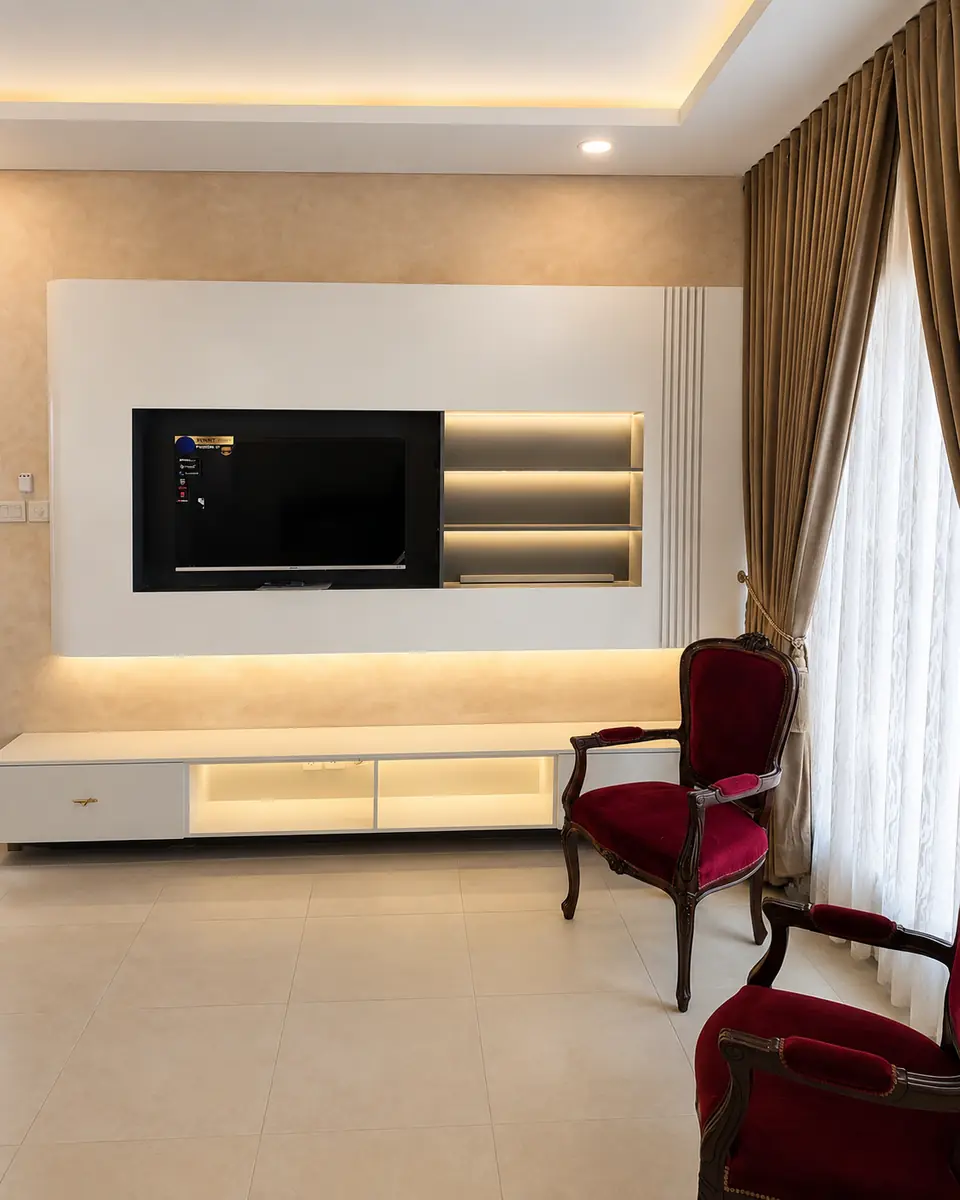
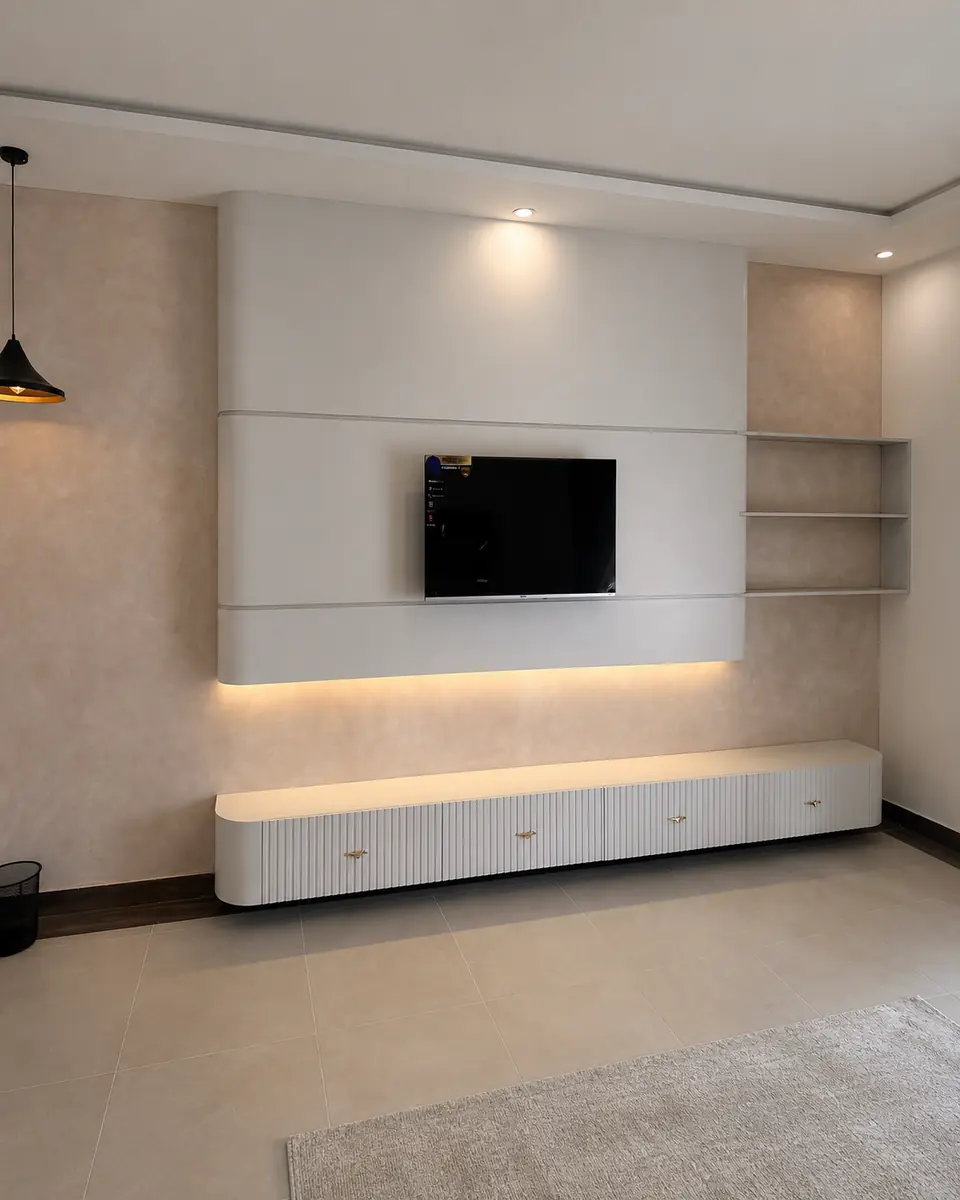
The living space is open-plan, so we divided it with light instead of walls. An arched portal of reeded glass lets one room end and the next begin without either being closed off, you always know there is more house beyond it. Warm plaster then runs unbroken across every wall and column, so the dining room, the living room and the reading corner read as one home rather than a set of decorated boxes.
Next project
Junaid Tech