
Service
Architecture
Designing the structure itself, buildings that fit the people in them and the ground they sit on.
What it covers
Site and brief analysis, planning and massing, elevations, structural coordination, and the drawing set your project needs to be built from. Drawn by architects registered with the PCATP.
Who it is for
Anyone building from the ground up, or changing a building enough that the structure itself has to change: a new house, an extension, a facade rebuilt rather than redecorated.
How it runs
We start with the site and the brief, then work through massing and plan before elevation. You see the building in 3D long before it is costed, and we adjust while it is still cheap to adjust.
You get: site and floor plans, elevations and sections, 3D visualisations, and a drawing set coordinated for construction.
Related work
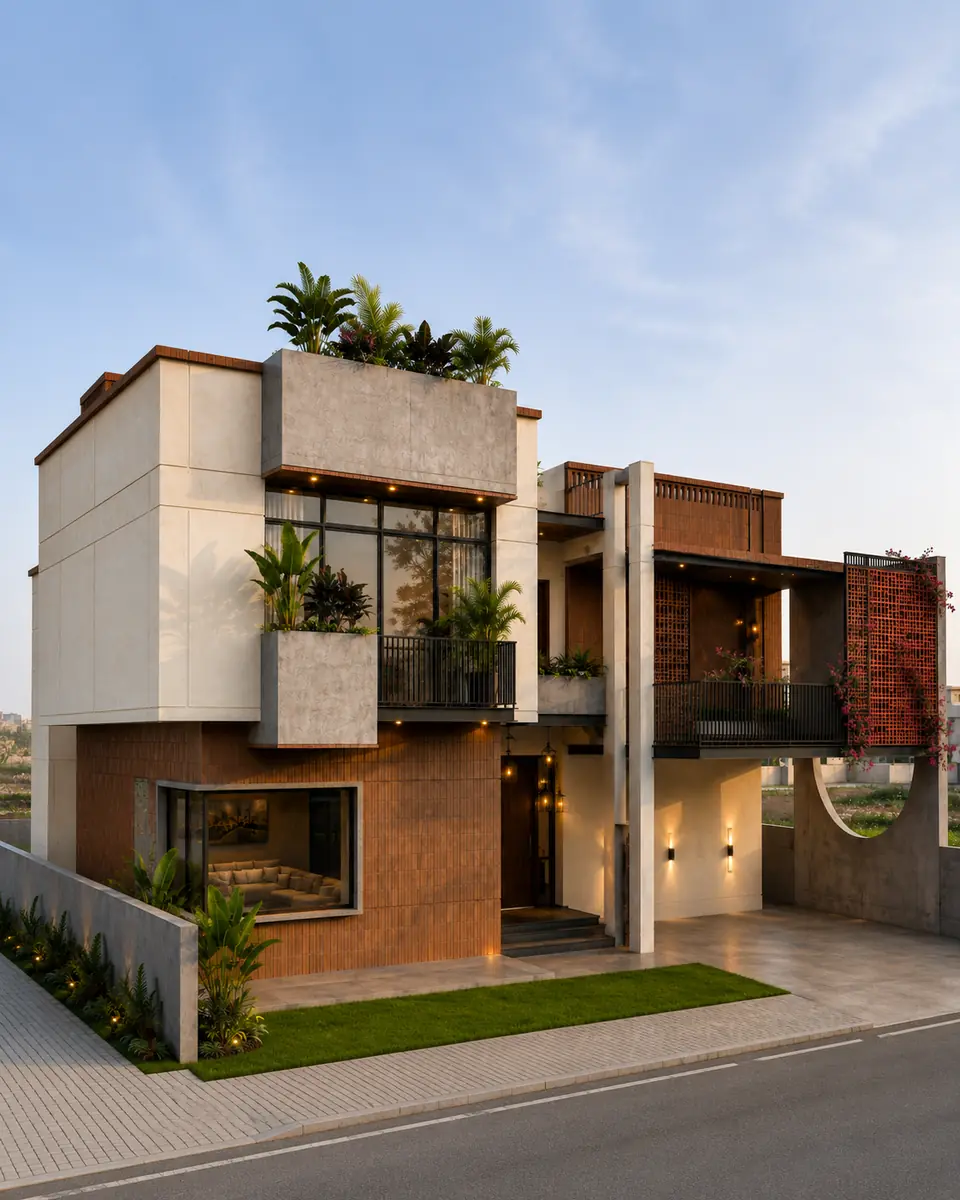
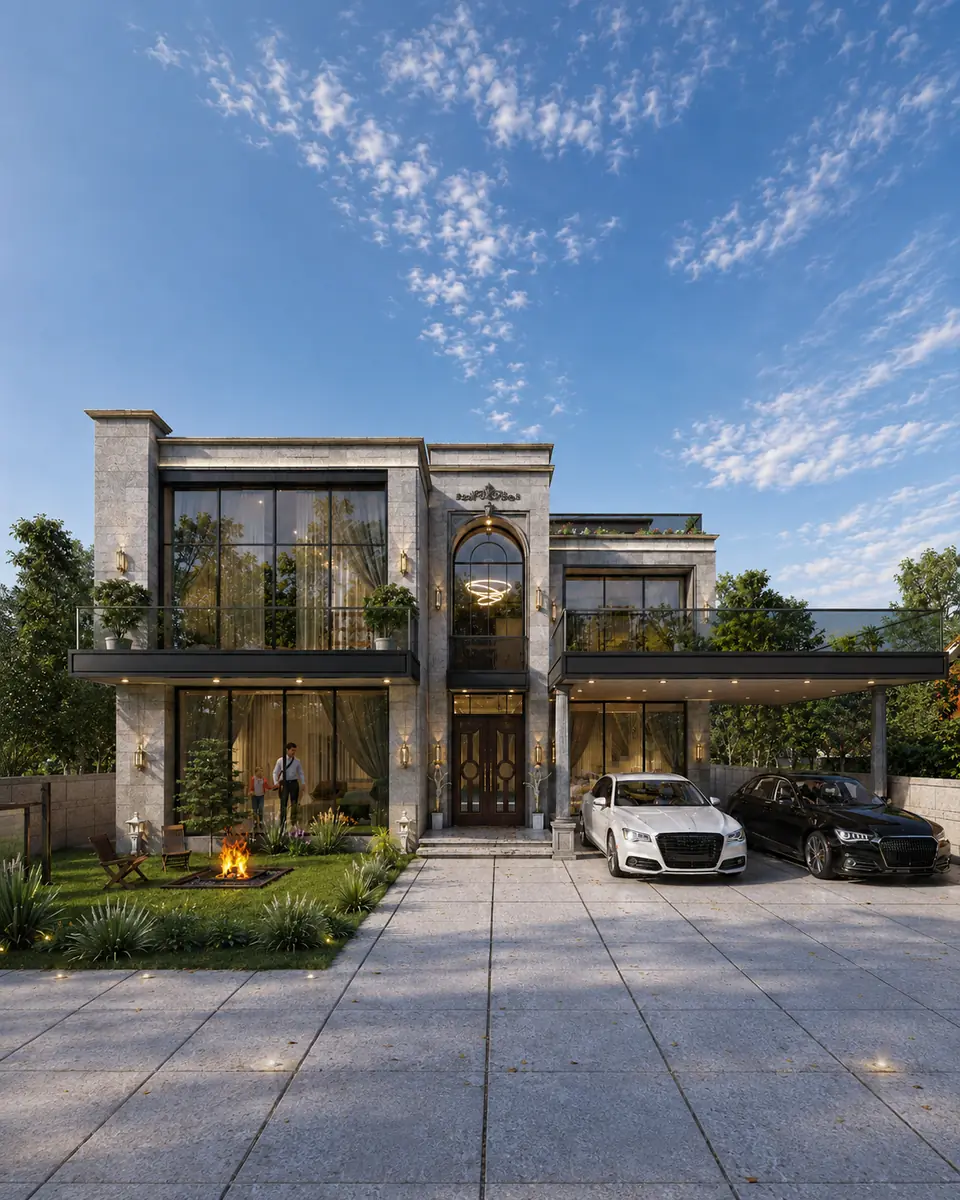
Projects like this
Common questions
Are you registered architects?
Yes. Both partners are registered with the Pakistan Council of Architects and Town Planners.
Can you get drawings approved by the authority?
We produce the drawing set and coordinate through the approval process with you.
Do you build what you design?
On turnkey projects, yes. On architecture only projects we hand over a set your contractor can build from, and stay reachable while they do.