
Service
Interior design
Spatial planning, materials, light and finish. The space rebuilt around how it is actually used.
What it covers
Layout and spatial planning, joinery and built-in furniture, materials and finishes, lighting design, and the detailing that decides whether a room feels calm or busy. We produce the drawings and 3D visualisations you approve before anything is ordered or cut.
Who it is for
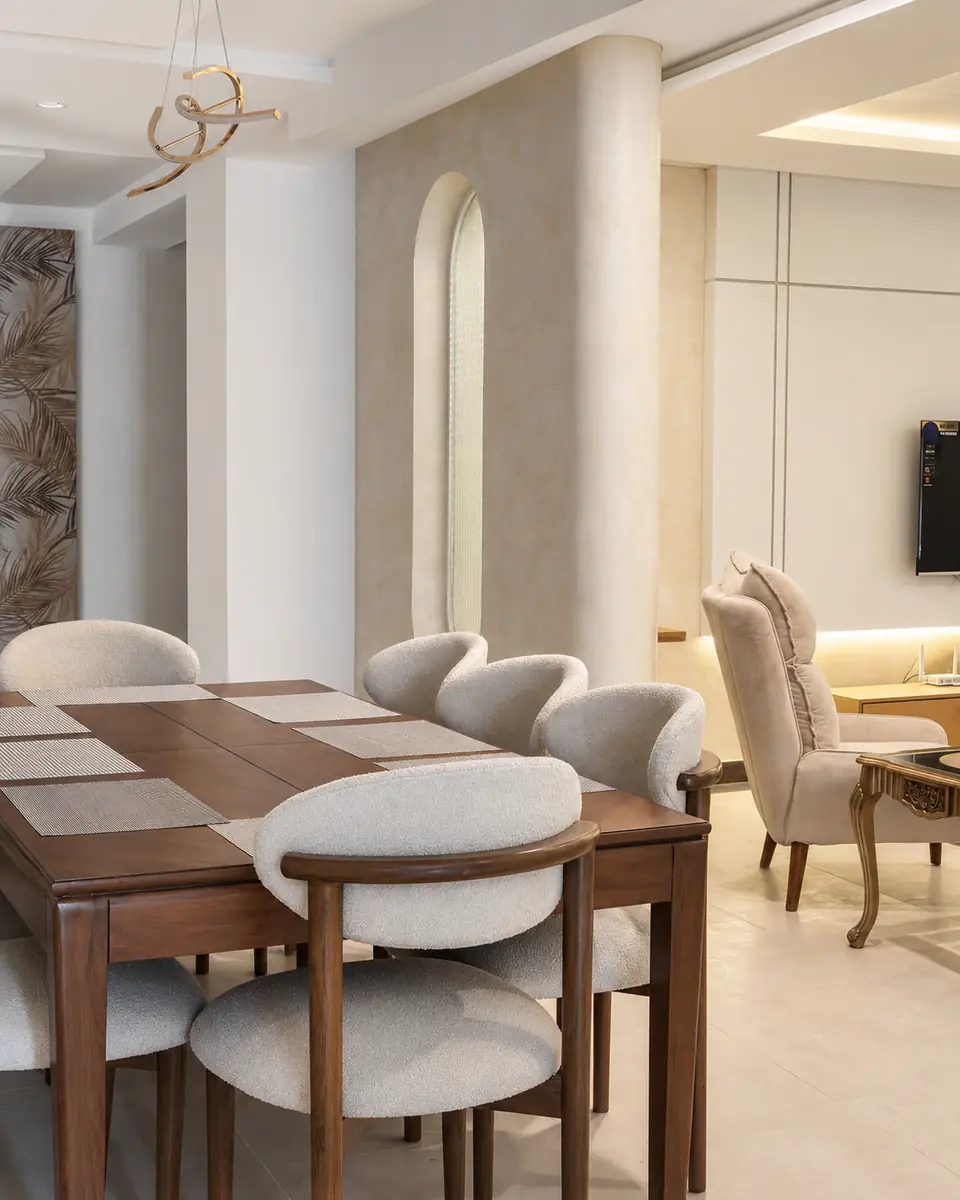
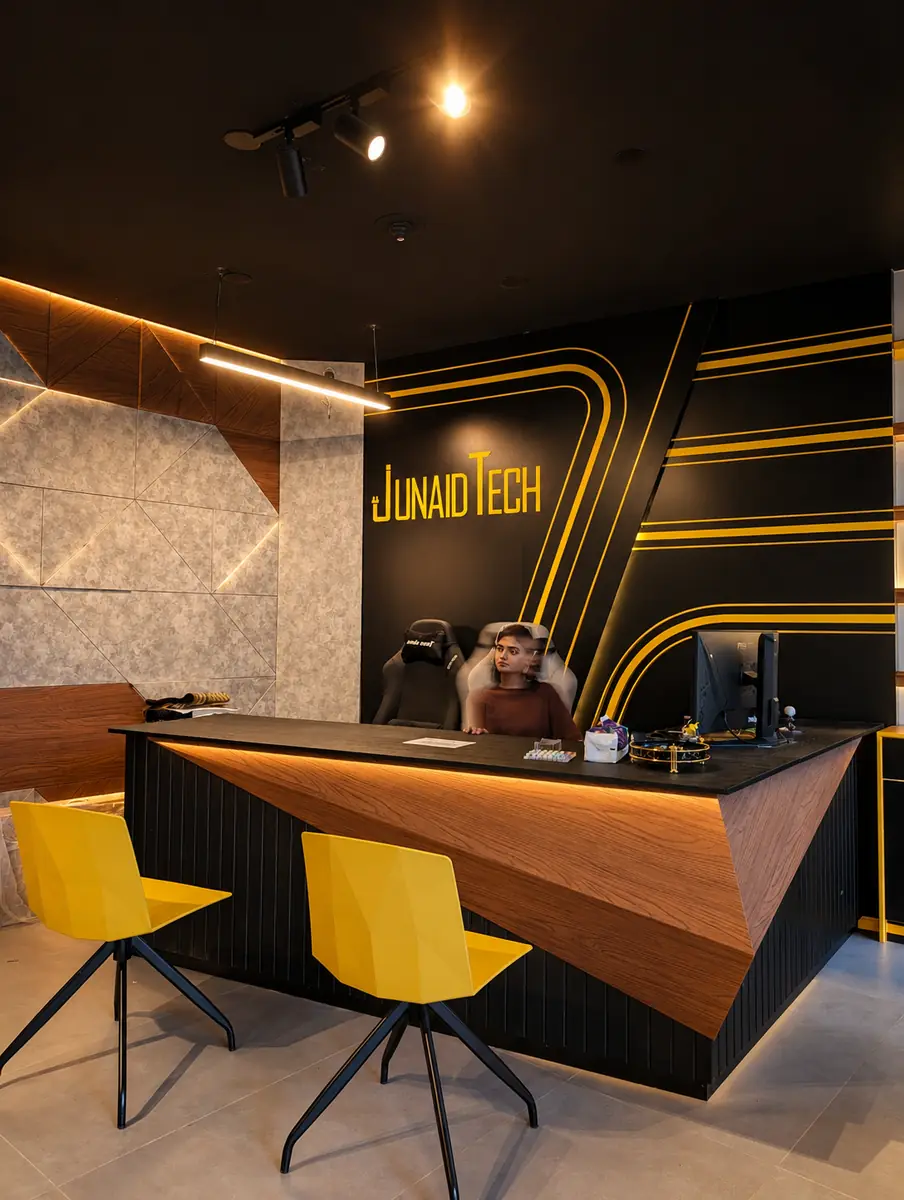
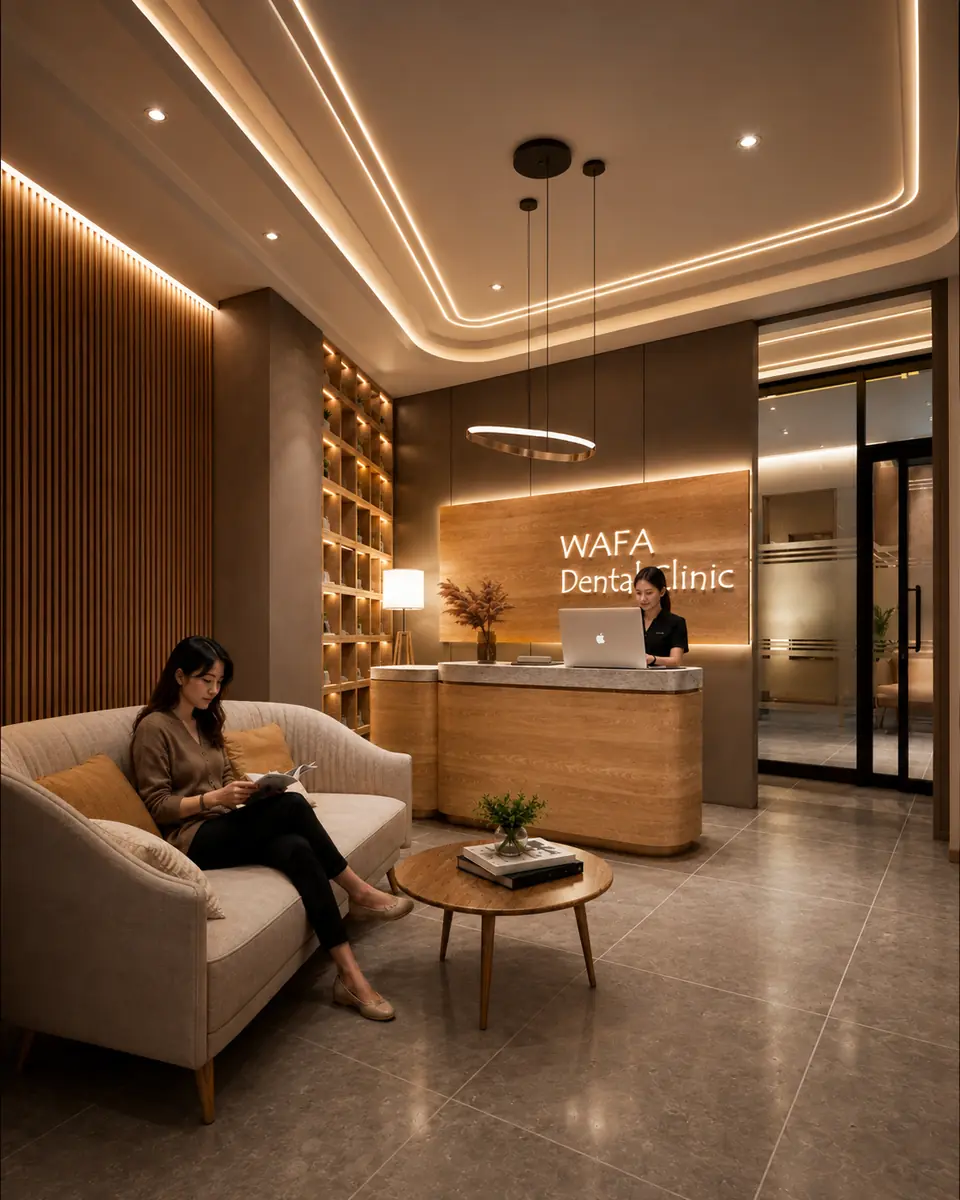
People with a space that exists but does not work: a home that needs rethinking rather than rebuilding, a clinic that should feel calmer, a shop that should sell better. Most of our work sits here.
How it runs
We start by sitting in the space with you and understanding how it is used. Then layout, then materials, then a full 3D visualisation so you can see it before it is built. Nothing goes to site until you have signed off on the drawings.
You get: measured layouts, material and finish selections, lighting and electrical layouts, joinery drawings, and 3D visualisations of every key space.
Related work
Projects like this
Common questions
Do you work with my existing furniture?
Yes. On several projects the client kept pieces they were attached to and we designed around them. Tell us what stays.
Can you work while we keep living or trading there?
Often, yes, but it changes the sequence and the timeline. Say so early and we will plan the work in phases.
Do you handle the execution as well?
We can. That is our turnkey service: the same design work, but we manage the trades and the build too.